
Services
Designed, priced and built under one roof.
Every service below includes the same thing: real planning up front, selections you can see and touch, and a construction team that answers to the people who wrote the estimate.
01
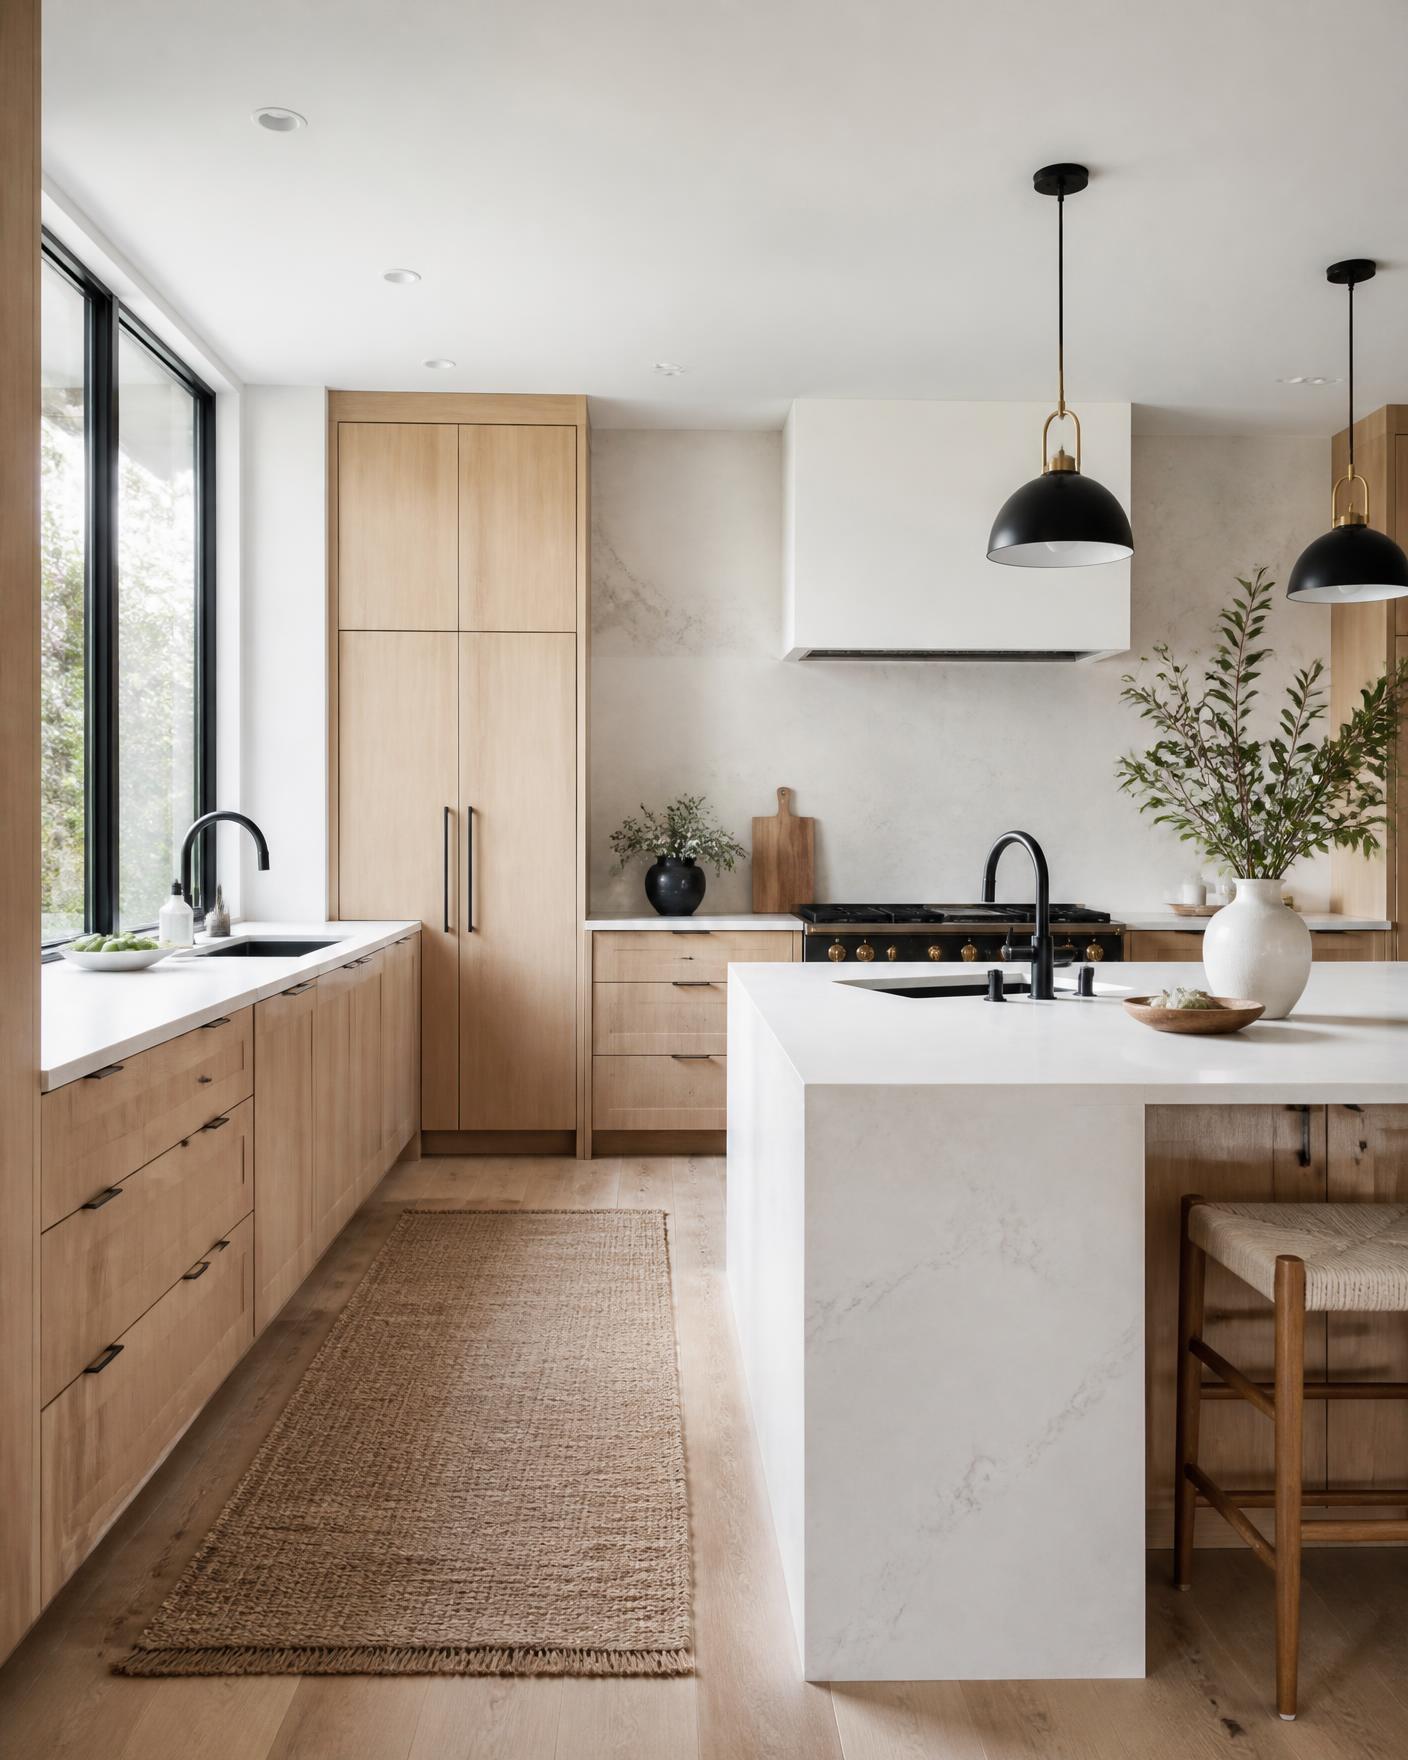
Kitchens
Layouts that work, cabinetry that lasts, finishes chosen in person.
We rework kitchens from layout to last piece of trim — walls opened, plumbing and electrical relocated, cabinetry ordered to the millimeter, counters templated and installed. Selections are made in the design center so the drawings, the estimate and the finished room all match.
- Layout studies and appliance planning
- Cabinetry, counters, tile and hardware selected together
- Licensed plumbing, electrical and HVAC coordination
- Single schedule from demolition to punch list
02
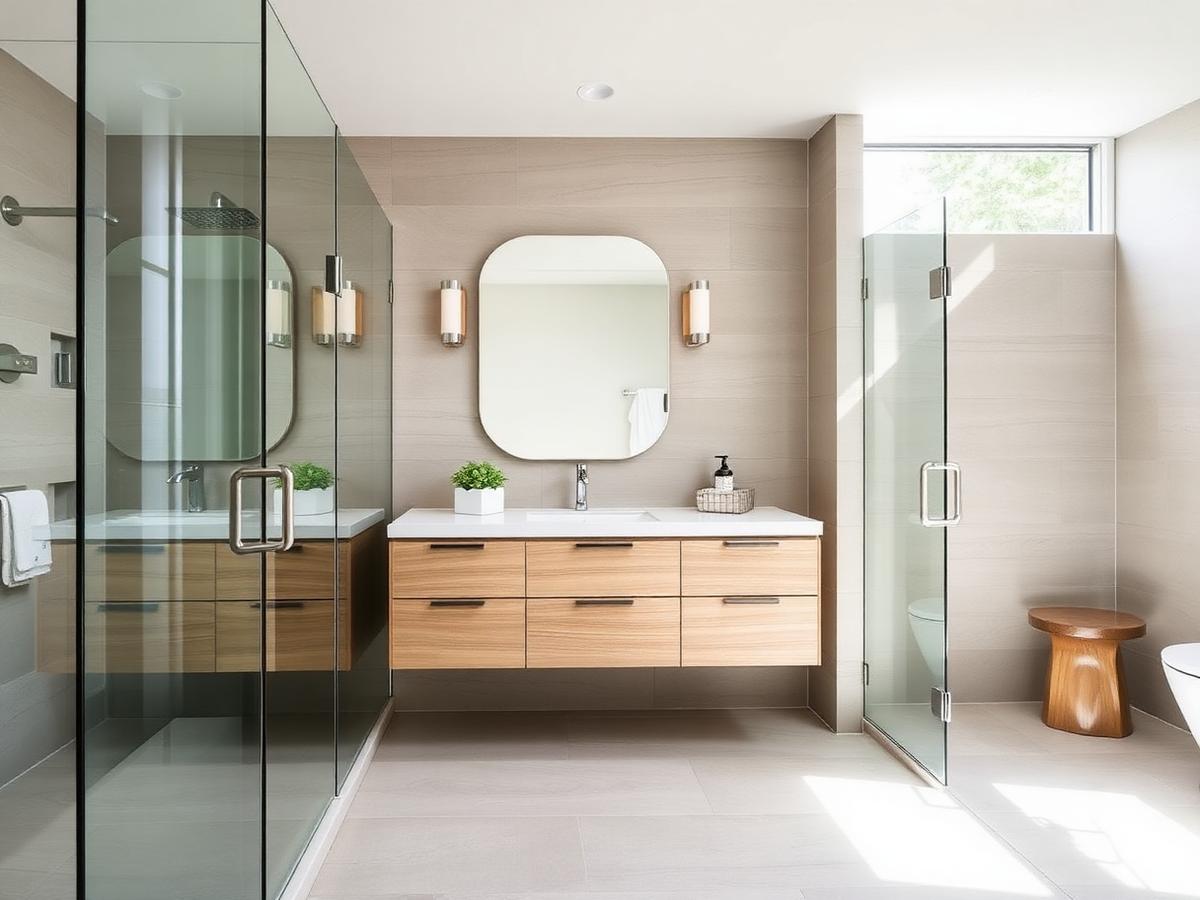
Bathrooms
Primary suites, hall baths and powder rooms built to hold up.
Waterproofing done properly, tile set with intent, ventilation sized correctly. We handle everything behind the wall before we ever talk about the pretty parts — then help you choose vanities, fixtures, tile and lighting that fit the room and the budget.
- Full waterproofing and substrate detailing
- Curbless and accessible shower options
- Tile layout drawings before installation
- Fixture and finish coordination in one visit
03
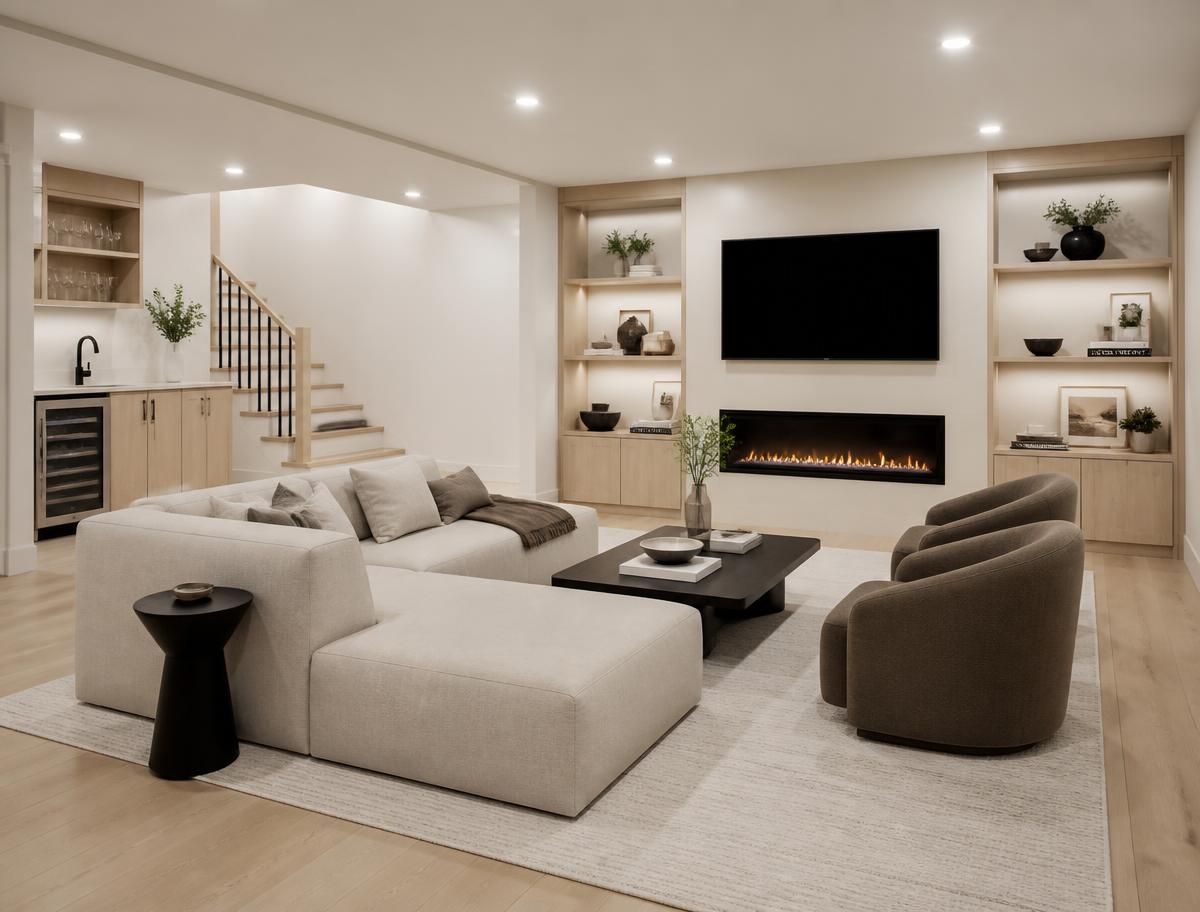
Basements
Dry, warm, finished space that feels like the rest of the house.
Moisture management and insulation first, then the living space: family rooms, guest suites, gyms, bars and storage that actually gets used. Egress, framing, mechanicals and finishes are planned as one scope.
- Moisture, insulation and air sealing addressed first
- Egress and code compliance handled for you
- Built-in millwork, wet bars and media walls
- Durable flooring built for below grade
04
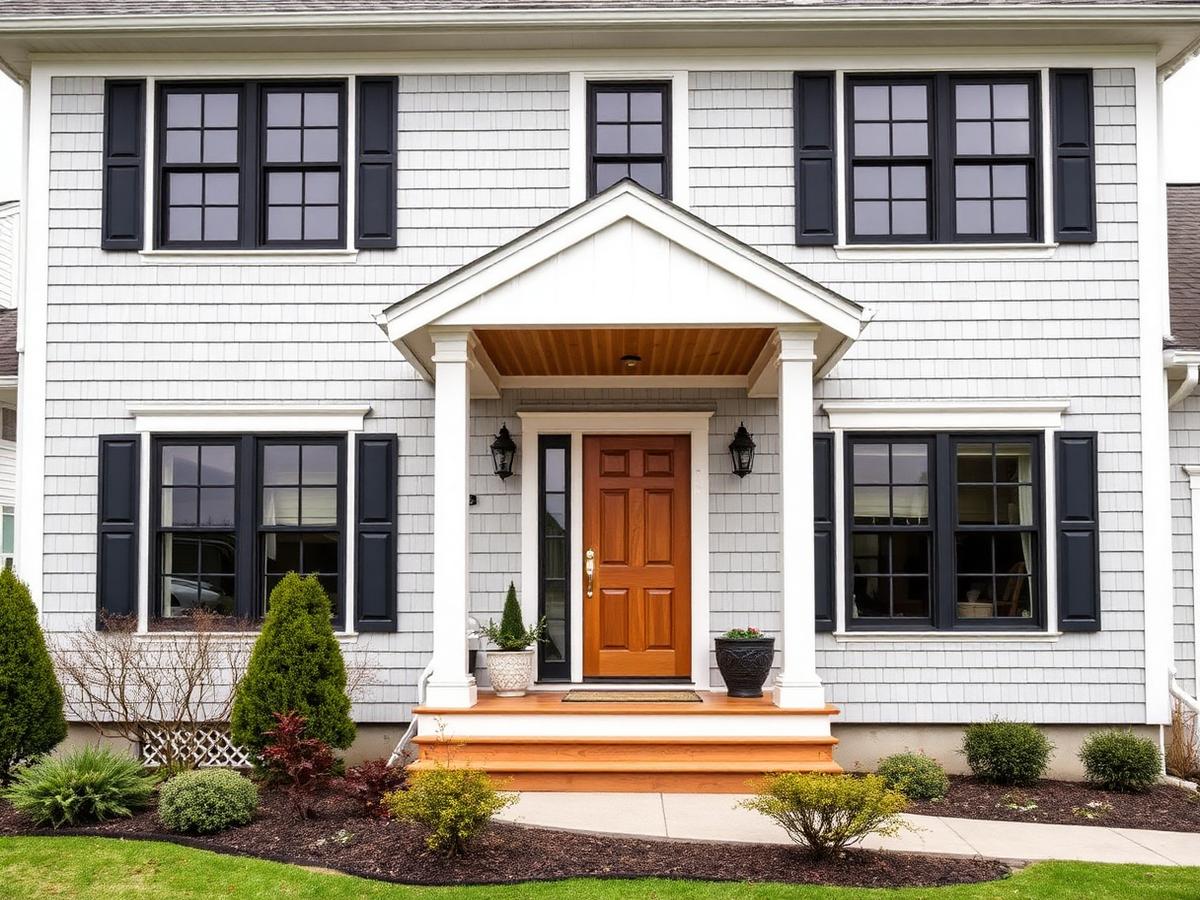
Additions & Layout Changes
More room, or better rooms, without leaving the neighborhood.
Bump-outs, dormers, primary suite additions and open-concept reconfigurations. We coordinate architectural drawings, structural engineering and township approvals, then build it with the same team that planned it.
- Feasibility review before you commit
- Architect and engineer coordination
- Township permitting and inspections managed
- Structural work tied into existing finishes cleanly
05
Decks & Exterior Projects
Siding, decks, porches and entries built for the Jersey Shore.
Coastal weather is unforgiving. We build exteriors with proper flashing, drainage and materials chosen for salt air — composite and hardwood decking, cedar entries, siding, trim and railing that still looks right in year ten.
- Decks, porches, pergolas and outdoor kitchens
- Siding, trim, soffit and gutter replacement
- Correct flashing and water management details
- Coastal-rated materials and fasteners
06
Flooring, Trim & Custom Carpentry
The details people touch every day.
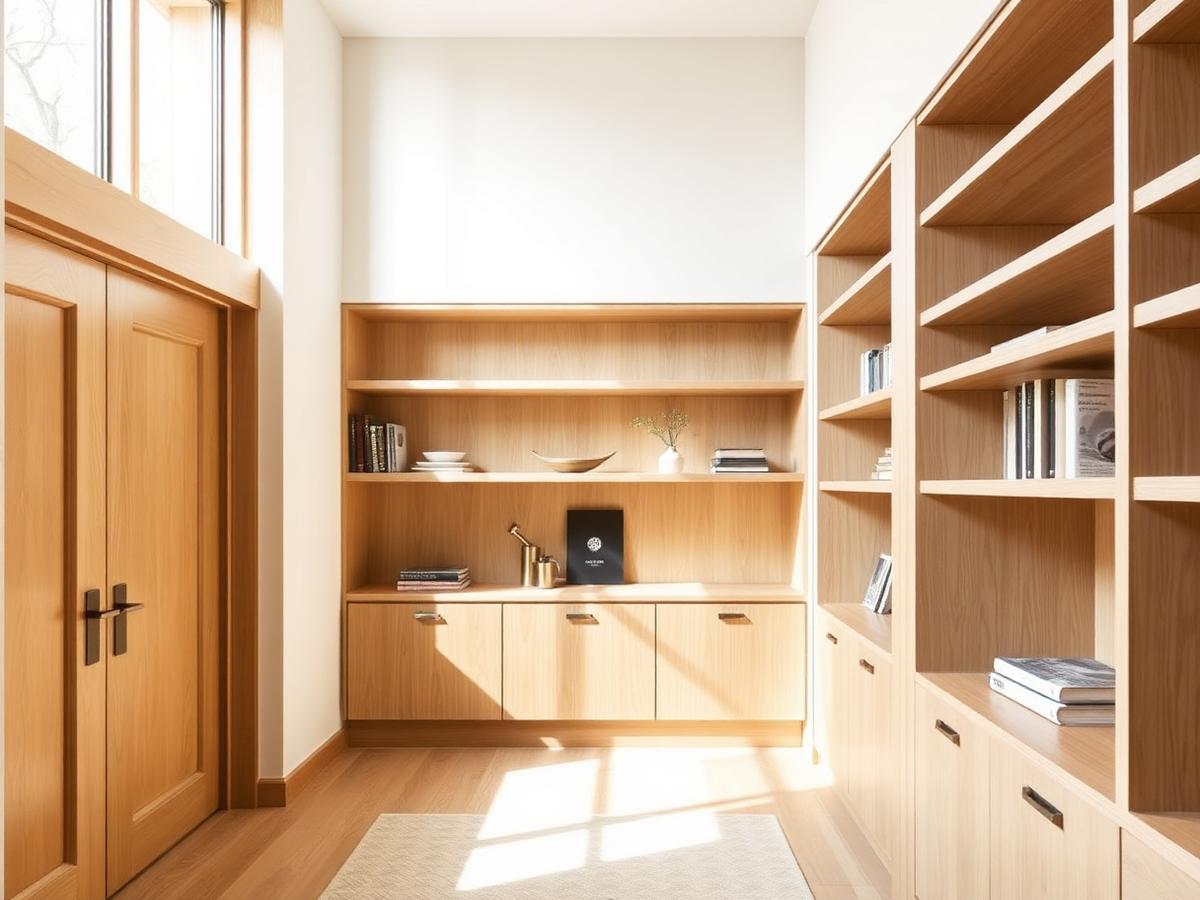
Hardwood, engineered plank and tile installed flat and true. Custom built-ins, mudroom lockers, wainscoting, coffered ceilings, closets and stair work — drawn, shop-planned and finished by carpenters who care about a tight miter.
- Hardwood installation, sanding and refinishing
- Built-ins, benches, lockers and shelving
- Casing, base, crown and paneled walls
- Stair rebuilds, treads and railing
Not sure which scope fits?
Tell us what is not working in your house. We will tell you honestly what it takes to fix it, and what it should cost.